
Ines Miersch-Süß: The Architect Challenging the Boundaries of Architecture
What happens when technology outpaces the spaces designed to contain it, when cities grow faster than their infrastructure, and when innovation begins to shape human life without enough thought for the human being?
Architecture sits at the centre of this tension. It must absorb change while preserving identity, bring technology into practical use while protecting human scale, and create places that remain meaningful long after the excitement of something new has faded.
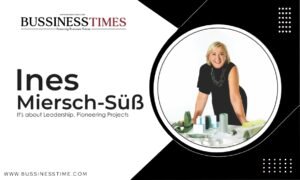
Ines Miersch-Süß has built her work around this challenge. As founder and owner of MSAO Miersch Suess Architectural Offices and CEO of MSAO Innovation Companion, she approaches architecture as a discipline that connects design, engineering, innovation and leadership. Her work moves from cities and cultural spaces to concert halls, infrastructure and emerging fields such as biotechnology, robotics, energy and space. At its heart lies a question that determines her practice: what should architecture become when the world it serves keeps changing?
Below are the interview highlights:
I. Leadership & MSAO
You describe MSAO as a studio for design, engineering and innovation. What was the idea behind bringing these three disciplines together, and how does this combination shape your company’s approach to a project?
It is in the very nature of architecture that all three disciplines belong together. None can exist in isolation from the others. As our focus is on innovation, the most efficient approach is to consider them in context from the very outset. If design, technology and innovation each operate in isolation, the full potential of the individual disciplines cannot be realised. Architecture brings everything together; it is, so to speak, the overarching framework within which holistic concepts emerge.
If technology strives for innovation in isolation within a silo, it remains confined within the boundaries of that silo as an invention. It may be new, but it may remain merely a research achievement. It is only through architecture that the aspect of application is introduced, enabling an invention to realise its potential in practice and develop into something new. Design makes this application valuable and gives it meaning. Ultimately, this deep sense of purpose leads from a trend to a sustainable, long-term application. And this is where relevance for economic growth and scaling emerges.
This process repeats itself in exactly the same way every time. In our company, this shapes our problem-solving expertise through routine. We can solve any problem, regardless of the subject matter, because we approach the task as architects and engineers from an abstract perspective and guide the client step by step through the problem-solving process. We focus on leadership and provide holistic support to the client on their journey towards innovation architecture.
Every single step involves a complex decision. Our service therefore primarily comprises Innovation Directory, Innovation Design, Innovation Disruption and Innovation Diplomacy. MSAO sees it through.
You have described architecture as a means of transformation and innovation. What does this philosophy mean in practice when MSAO begins work on a new project?
Transformation and innovation are bound up with structures, processes and form. This is the core logic of any architecture; if you like, it is architecture in the truest sense: structure, process, form. Only through the craft of an architect can such architecture be created.
To understand this, one must move away from the notion that architecture is solely about buildings. Buildings are one form of architecture, but everything that is human and existential is architecture. A space for existence tailored to the needs of people, society, the economy and the community. You’ll find the concept of architecture in every conversation today; it is applied across the board in all fields. This is an expression of change and an expression of where the architect is needed. We have adapted our architectural services to meet this need.
But simply designing architecture is not enough. Architects must guide projects through such complex, comprehensive processes that a new form of management is required. And that is leadership. Through leadership, we bring the skills of emotional intelligence to bear and lead in a conflict-free, crisis-proof and confident manner. Architecture is not only created by people but, above all, through people. The great challenges of our time can only be overcome through leadership skills.
These challenges are existential. Architecture therefore plays a central role in ensuring stability and long-term sustainability. Architecture always takes a perspective that extends far beyond the present. We think in timeframes of 20 to 50 years and beyond – much further still. Time and scale are the parameters of architecture. And, of course, beauty – above all, beauty.
MSAO operates in the fields of architecture, master planning, infrastructure, future-oriented sectors, science, culture, education and the arts. What is the common thread that links these very different fields of work?
Time, dimension, beauty. The common thread is life. The space of existence. Quite simply.
The more we break it down, the clearer the challenge becomes that we, as architects, must address. We have always been able to expand our fields of expertise because we are not specialists, but experts. Experts in existence and time, dimension and space, beauty and innovation. With every single project, we start almost from scratch, because each one is unique and every client or investor has their own specific needs. We work these out and create architecture based on EXISTENCE AND TIME, DIMENSION AND SPACE, BEAUTY AND INNOVATION.
That is the COMMON THREAD. A very simple yet highly complex process.
You personally develop and oversee MSAO projects, bringing together specialists from various design and engineering disciplines. How do you lead an interdisciplinary team without allowing the technical aspects to overshadow the architectural vision?
You need to understand the requirements of the technology. This makes it possible to give it its rightful place within the architectural project, where it can fulfil its role in terms of time, scale and space, beauty and innovation.
If technology dominates, and clients support that, then they do not need an architect. In that case, they want a facility designed for technical processes.
This is a major problem, particularly today, when technological inventions are occurring ever more rapidly and on an ever-greater scale. The world is becoming a technical replica that disregards the parameters of existence and time, dimension and space, beauty and innovation – and thus the HUMAN SCALE. Human needs are identified and addressed through architecture.
You have spoken of the need to rethink the role of architecture in the 21st century. In your view, how must the role of the architect evolve, given that architecture is increasingly linked to technology, research, industry and social change?
Reinventing architecture – and with it the role and remit of architects – is an urgent necessity. Architects must apply their expertise to meet the challenges of transformation and change. To retreat to the second level of planning and artistic expression would be irresponsible.
We are on the threshold of a new Bauhaus movement. Only this time, it goes far beyond the reinvention of architecture. The scope and fields of application of architecture are being renewed and expanded. Ecosystem architecture, for example, is one such new extension. If architects shirk the responsibility of helping to address the challenges of our time, they are no longer architects. They are relinquishing their role. Today, the self-designation of the profession ‘architect’ is used more widely outside architecture itself than within it. Whilst architects proper are squabbling over design issues, other professional groups have long since conquered the field of architecture. Anyone working on architecture in the broadest sense now calls themselves an architect.
Architects must first recognise how architecture is changing in this century. Only then can the role of the architect change. They must want it to. Other professional groups have long recognised the beauty of being an architect and have conquered the professional field. The term ‘architect’ is no longer a protected designation.
This presents a major task and challenge for 21st-century architecture. MSAO has adapted to this. Through our approach – ‘how and for what’ we stand as architects – we have arrived in this century: Global Leadership. In the 21st century, architecture and innovation have a global dimension.
II. Architecture & Sustainability
MSAO identifies diversity and community as key values and describes cultural and natural resources as part of a place’s identity. How do these two values influence the way you design cities and buildings?
Today’s design process is about shaping culture and how it gains a foothold where it emerges. Our architecture aims to strengthen the identity of the community and the people where they live. Architecture must reinforce cultural processes and rituals so that people can find their place within the space, embrace it and live within it. Otherwise, architecture remains a foreign place that never truly connects with people.
In this context, sustainability means identifying cultural roots, bringing them to the fore and strengthening them. This creates spaces that serve existence and time, dimension and space, beauty and innovation.
In your lecture ‘Cities, Art and Landscape Design’, you explore urban planning, art museums and the significance of landscapes in cities. What have you learnt from historical urban planning that can still help us today to design better cities for the future?
Over the centuries, cities have changed because more and more people have wanted to live in these conurbations. Access to work and education makes personal development possible. This attracts people, because everyone wants to follow their dreams and make the most of their lives. With this densification, the challenges of managing so many people in such a small space have become ever greater: hygiene, health, water and energy supply, transport, living space.
To address this, new technologies have been and continue to be developed and implemented in cities. They are intended to improve the provision of basic services. This makes life better. But true quality of life does not arise from technology but from outstanding urban spaces.
Among city dwellers’ favourite places are landscaped areas, where a connection with nature is established. Furthermore, there is the aesthetic of discovery – curated visual connections, if you will. Historical urban planning excels in this regard. Paris and Barcelona are prime examples. A sustainable city expands these living spaces. This is the fundamental requirement for a healthy, future-proof city. It manages to harmonise existence and time, dimension and space, beauty and innovation, preserving them for future generations and creating them anew.
You are particularly interested in the relationship between architecture, landscape and cultural identity. How can future urban development move forward without erasing a place’s character and history?
Shaping the future. A city is like the living room of a palace, only on a much grander scale. Well-organised natural spaces, communal areas, and technology that supports us whilst remaining discreetly hidden. Human beings remain what they are at their core. Their needs are simple; their dreams are focused on a life goal. Existence and time, dimension and space, beauty and innovation are the same parameters for people at every level of society, whether they are rich or poor. The city captures the needs of all people and harmonises them. Everyone finds their place.
This gives rise to diverse neighbourhoods, micro-cities within cities, and cultural diversity; history remains alive and is passed on and continued. Plans drawn up by a previous generation are updated and adapted to the challenges of each era. Living in a city is a decision people make when they can identify with the city’s culture and carve out their own living space.
MSAO speaks of sustainability as part of a broader concept for creating long-term value. How do you define sustainable architecture beyond the mere reduction of energy consumption or the use of sustainable materials?
Architecture generates high levels of CO₂ emissions simply through its very creation. Sustainability remains an important yet unresolved issue, as resources are becoming scarcer. It is perhaps the most challenging issue and the primary task of this century. As ‘Sustainability Modernism’, it brings to a close what was once begun with the Renaissance as ‘Modernism’. This no longer places humanity at the centre alone, but places nature on an equal footing. Architecture is sustainable when it can be used over the long term, retains its value and consumes few natural resources. This is where sustainability begins.
We also call it SIMPLEXITY. It is the consolidation of the 17 Sustainable Development Goals into five categories: Living Environment, Natural Resources, People, Economic Space, and Institutional Space. This consolidation simplifies the framework and makes the 17 goals manageable over a very, very long period.
Pioneering Project I – Cities, Art & Landscape Design
Your work ‘Berlin-Brandenburg 2070’ considers urban structure, mobility, green spaces, infrastructure and regional development as a whole. What does this kind of long-term thinking reveal about how cities should actually be planned?
Cities grow and are constantly expanding their boundaries. Growth always entails additional administrative and organisational burdens. Unplanned growth leads to a lack of structure in supply infrastructures. Instead of urban design, the focus shifts to attempts to meet the growing demands on infrastructure. Transport and mobility dominate this approach.
The result is ‘road cities’ devoid of urban space. Urban space comprises, above all, squares and city parks. Their quality determines the quality of a city. Megacities are the result of the concentration of residents in a small area. City-states struggle with this problem. And new megacities will emerge in the future. A holistic view of urban structure, mobility, green spaces, infrastructure and regional development as a whole creates greater scope for design. Decisions are made more efficiently and priorities are set. World-class megacities make crystal-clear decisions based on priorities. Infrastructure is expensive, takes a long time to implement and is complex.
This is where the new area of expertise – leadership – comes into play. Unlike pure management, leadership guides decision-making processes through EXISTENCE AND TIME, DIMENSION AND SPACE, BEAUTY AND INNOVATION. Leadership is equal to the necessary flexibility and agility. Cities of the future are landscapes. Everything is subordinate to them. The pursuit of world-class standards involves planning cities as natural spaces, or in harmony with natural spaces, where people can flourish, relax and live healthily. Urban planning must be carried out with a long-term perspective to ensure this focus remains in sight.
When you bring cities, people, art and landscape design together, how do you hope to change the way people experience a city?
People must experience the city as a liveable space where they feel welcome and have access. Good cities are designed so that you can walk through them, from A to B. This is not a question of fitness or distance, but of orientation. Cities reveal themselves naturally when they feature meaningful structures. Cities must inspire people. Art plays an important role in this because it offers space for reflection and exchange. The city of the future is a landscape in which simply being, sport and play take centre stage. Out of the sanctuary of the home and into the community, experiencing urban space together.
What can an art museum or a cultural venue contribute to a city that goes beyond its primary function as a building?
A museum is an institution, and this is represented by a building. As a public space, the museum must create a wide variety of offerings that appeal to people of all ages, backgrounds and educational levels. Today, the exhibitions in many museums are far too academic and tailored to very narrow specialist circles. Research and academic reputation are at the forefront of the museum as an institution. State-run museums are reaching their limits because they can no longer cover the costs involved in maintaining a museum.
At its core, a museum is simply a creative space. To attract people, exhibitions must tell stories and touch people’s hearts. Architecture is a shell that can be an attraction in itself. But this appeal is not lasting; one simply has to recognise that. One of the most beautiful museums in the world is the MIA in Doha. A masterpiece by the architect I.M. Pei. It radiates charm and is so exquisitely designed that it invites visitors to return time and time again.
Could you tell us about a project from this portfolio that best illustrates your thoughts on the relationship between urban planning, architecture, art and landscape? What was the original challenge, and what did you propose?
Yes, I’d be delighted. I have been involved in the transformation and regeneration of many museums in Germany. My most important project, in which everything that connects the city, landscape and art comes together, is the Königsufer in Dresden. It is a competition. Dresden was almost completely destroyed during the Second World War. The scars are still visible today.
Here, for the so-called Königsufer, I have created an overarching urban and architectural concept that draws on the ideas of our forebears and kings and creates a living space for both the city’s residents and its visitors. Landscape and architecture form a coherent, flowing unity. It is part of an urban design approach that I call the FIVE PROJECTS. These fill sensitive gaps in the urban fabric and heal the scars of destruction by creating something new. It will take another decade to realise the FIVE PROJECTS.
The FIVE PROJECTS have symbolic significance in architecture. Mies van der Rohe himself had designed FIVE PROJECTS for Berlin between 1921 and 1926. They were never realised. In Chicago, his later home, he developed a further (FIVE) conceptual projects. These, too, were never realised. He first had to wait for his friend and client Herbert Greenwald.
Mies van der Rohe is the most famous German-American architect of the 20th century. Urban planning was already a major issue in the 20th century, with the aim of providing housing for the growing world population. The problem remains unresolved to this day. These are major challenges that architects must tackle.
Liveable urban spaces of the 21st century incorporate large open spaces. They are ‘nature cities’ that resemble a park or a forest. Rivers and lakes run through them. People and nature live in harmony.
Pioneering Project II – Concert Halls
You describe concert halls as your ‘Core Signature Architecture’ and present five projects. What is it about the concert hall as a building type that has made it such an important part of your architectural work?
The concert hall is the closest reflection of our very nature as human beings, regardless of culture. Before people learnt to speak, read and write, they sang. Music is an expression of human communication and is the primary form of communication in all cultures. Newborns hear their parents’ humming and recognise their voices. This creates a profound sense of familiarity and belonging. Communities draw on precisely this when they spend time together. Music is the fundamental basis of society and community.
For my degree project, I was given the opportunity to develop a design for the Dresden Philharmonic. A hall shaped like a shoebox, offering the very best acoustics, with an arena-style auditorium at its centre. The hall is enclosed by a glass shell and sits on a water basin. When lights shine on the building in the darkness of the evening or night, the waves are reflected on the hall’s surface. This play of ripples is pure music, without a single note being played. This spatial configuration was my first architectural innovation. I topped my year’s class, and the subject has stayed with me ever since. I was determined to bring this design to life.
Whilst my design was still a pipe dream in 1993, 23 years later a very similar oval structure was actually built – the Pierre Boulez Saal in Berlin, which Frank O. Gehry realised entirely independently, albeit as a chamber concert hall with up to 682 seats. That fascinated me, and I have continued to work on the subject ever since. This quintessentially human theme of music and the quintessentially human quest for community, combined with this type of architectural constellation – ranging from a shoebox to an arena or forum hall – is my signature.
Orchestration comes into play, though not in the sense of a conductor. The ability to bring together many individual building blocks of excellent quality to create something new and a socially relevant application is what defines me as an architect and innovator.
Even in your early concept for the Dresden Philharmonic, you explored an arena-like concert hall within a transparent architectural shell. How has your thinking on concert hall architecture evolved since that early project?
Concert hall architecture is a driving force that, at its core, represents a city’s sense of community. Rather than simply opening its doors for a 2–4-hour event, it must evolve into a place that connects people far beyond the act of listening to music. The concert hall becomes a multifunctional space where exhibitions, launch venues, academies and children’s play areas expand the range of activities on offer. A place that is open to the public all day long and grants access. A new space of identity for the community. It can develop into a key element of the community in a wide variety of forms and sizes. Libraries have long fulfilled this role, but the concert hall must not be outdone.
What architectural idea or principle links the five concert hall projects you are about to present, and to what extent does each project respond differently to its location, its audience and its cultural context?
Most recently, I produced a design for the Qatar National Concert Hall on the Corniche. It would be situated directly opposite IM Pei’s MIA and, together with Jean Nouvel’s National Museum, would complete this unique location at West Bay and the Corniche.
Two smaller concert halls are also included. The Canaletto Concert Hall on the Königsufer in Dresden, with spectacular views of the historic old town and set within a large garden, would be a venue for a younger generation. The same applies to a small concert hall on the Altmarkt in Warsaw, designed to enrich the offering for young people.
In addition, there is a competition entry for the refurbishment and extension of the Komische Oper in Berlin. This historic theatre serves a heritage function. It has survived two world wars and has been renovated time and again. In my design, I have expanded it into a municipal hall that engages with city life from the street level and also serves as a viewing platform overlooking the Allee unter den Linden.
Music inspires people, strengthening their resilience and creativity. The concert hall is set to become the most important type of building in this century, because it fosters peace in a way that no other architecture can.
Concert halls must harmonise acoustics, structure, technology, wayfinding and human emotions. How do you strike a balance between these technical requirements and the experience you wish to convey to the people inside the building?
Being an architect and creating architecture is all about orchestration. Every single aspect is given the attention it requires. Structure and technology, circulation and the arrangement of spaces – this is the core competence of architecture, and it is unique because it is on a human scale and centred on life. Everything must follow a single idea. For me, space is not an end in itself to be admired. People should experience space as their existential right – a place where they can be who they are and experience what life has to offer.
In the case of a concert hall, this is fairly straightforward to define. Acoustics take centre stage. Everything hinges on this quality. During my stay in New York a few years ago, I had the opportunity to snap up one of the coveted evening tickets for the perpetually sold-out Carnegie Hall. There, one experiences what acoustics are all about: people brimming with enthusiasm and emotion, enjoying the finest acoustic experience thanks to the brilliance of the venue. The atmosphere in the hall and during the intervals was incredible – it’s one of my most fascinating concert experiences, one that will remain unforgettable forever.
Pioneering Project III – ‘Proto Rock Star’ → Space & Others
Proto Rock Star’ represents your new distinctive direction, moving towards biotechnology, robotics, aviation, energy and space. What does ‘Proto Rock Star’ mean to you, and how did this idea emerge from your architectural work?
I’d like to tell a story about this. I go to Venice every year to visit the Biennale. On my last visit, I was particularly taken with the church of San Giorgio Maggiore, one of the final masterpieces by the Renaissance architect Andrea Palladio. It houses an outstanding composition comprising a total of six paintings by Jacopo Tintoretto, the Renaissance painter who, as a High Renaissance artist working alongside Andrea Palladio, turned the foundations of painting on their head and revitalised it through dynamic composition and speed of execution. I have studied both of these innovators in depth. David Bowie, who bought a painting by Tintoretto at auction, described the artist as follows: ‘Tintoretto was a Proto Rock Star.’ I liked this so much that I adopted it as the title and name for our most important innovation disruption architectures. PROTO ROCK STAR stands for overcoming dogmas, boundaries and regulations. It stands for the attitude and intention needed to be an innovator.
Under the PROTO ROCK STAR banner, we realise prototype architectures and Tandem Innovation Hub Design, and have founded our own spin-off to pick up the pace and get innovation initiatives off the ground.
We design new types of buildings by combining outstanding technologies, thereby creating efficient, innovative applications that are novel, socially relevant and economically valuable. This is nothing out of the ordinary in itself; it has been the case throughout every generation of architectural history. It requires the courage of architects to translate existing technological inventions into practical applications. The paintings of Tintoretto and Palladio came into being in this way. But it also requires courageous clients who champion their realisation. This interplay forms the foundation. The Renaissance, which began with the Medici in Florence, was a period in which this interplay between innovators was exceptionally well realised. Innovation on this scale always occurs when both clients and architects are innovators. They form a team.
As architecture ventures into fields such as biotechnology, robotics, energy and space, the architect no longer designs merely conventional buildings. What new role do you envisage for the architect in these emerging fields?
Architects must be bold pioneers. It is in the very nature of architects to recognise the potential of materials, structures and natural processes. They are the ones who possess the ability to create overarching concepts from these technological innovations. It is, so to speak, their profession – or rather, their calling. They must take on this role and guide their clients. It’s about leadership.
MSAO & Leadership Outlook
When you consider everything, you’re developing at MSAO – from cities of the future and cultural architecture to robotics, biotechnology and space – what do you think architecture needs to become over the next 20 to 30 years, and what role should MSAO play in this transformation?
Architecture must once again become the spearhead, returning to the forefront of society – that is, to the place where decisions are made that are of existential importance to humanity. Architecture must be able to live up to the relevance it holds for human existence. Architects must broaden their skills to fulfil this role.
EXISTENCE AND TIME, DIMENSION AND SPACE, BEAUTY AND INNOVATION – MSAO has already set out on the path to spearheading this architecture of transformation itself. It’s all about leadership.
Our role will develop naturally wherever there is an agile leadership style, empowerment rather than mere management, fairness and respect, courage and a pioneering spirit, self-reflection and self-criticism, innovative competence, flexibility, resilience, proactive thinking and action, problem-solving skills and a willingness to tackle problems, intercultural competence, the ability to manage conflict and a reflective approach to conflict, a positive willingness to take risks, the ability to make quick decisions, creativity and an appreciation of diversity, precision and clarity are required.
This represents an entirely new level, and architecture thus becomes a driver of innovation, transformation and change. Collaboration will be the decisive final element that rounds off leadership competence.
Through leadership, architecture will break new ground in areas where major new architectural frameworks are changing the world, and where pioneering projects are urgently needed to explore uncharted realms of existence.
MSAO stands for Global Innovation Leadership Architecture of EXISTENCE AND TIME, DIMENSION AND SPACE, BEAUTY AND INNOVATION, because life is unique.